


New York, NY | Los Angeles, CA | London, GB
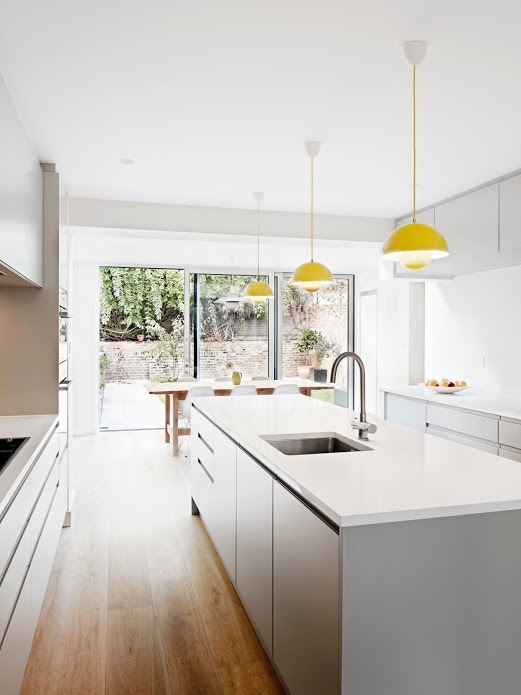
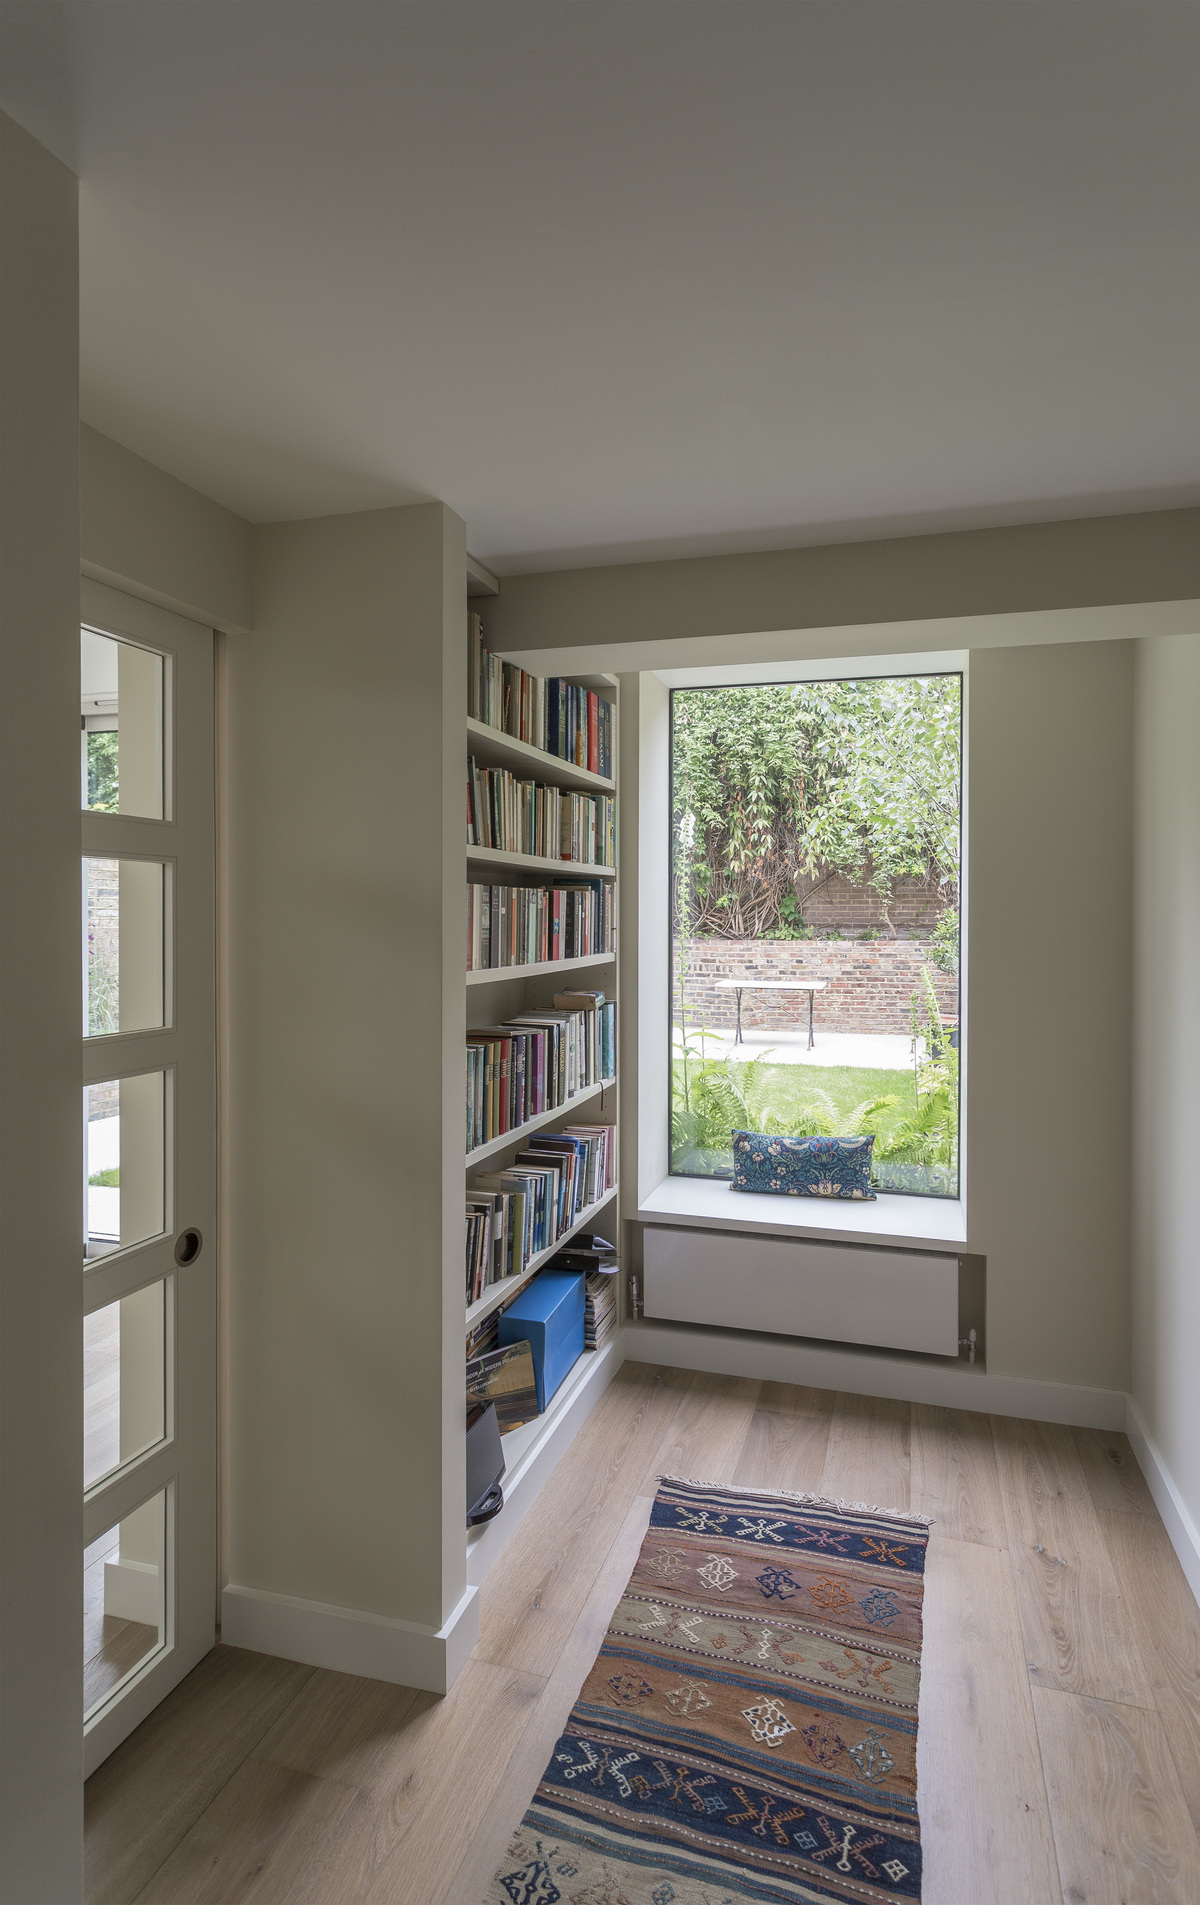
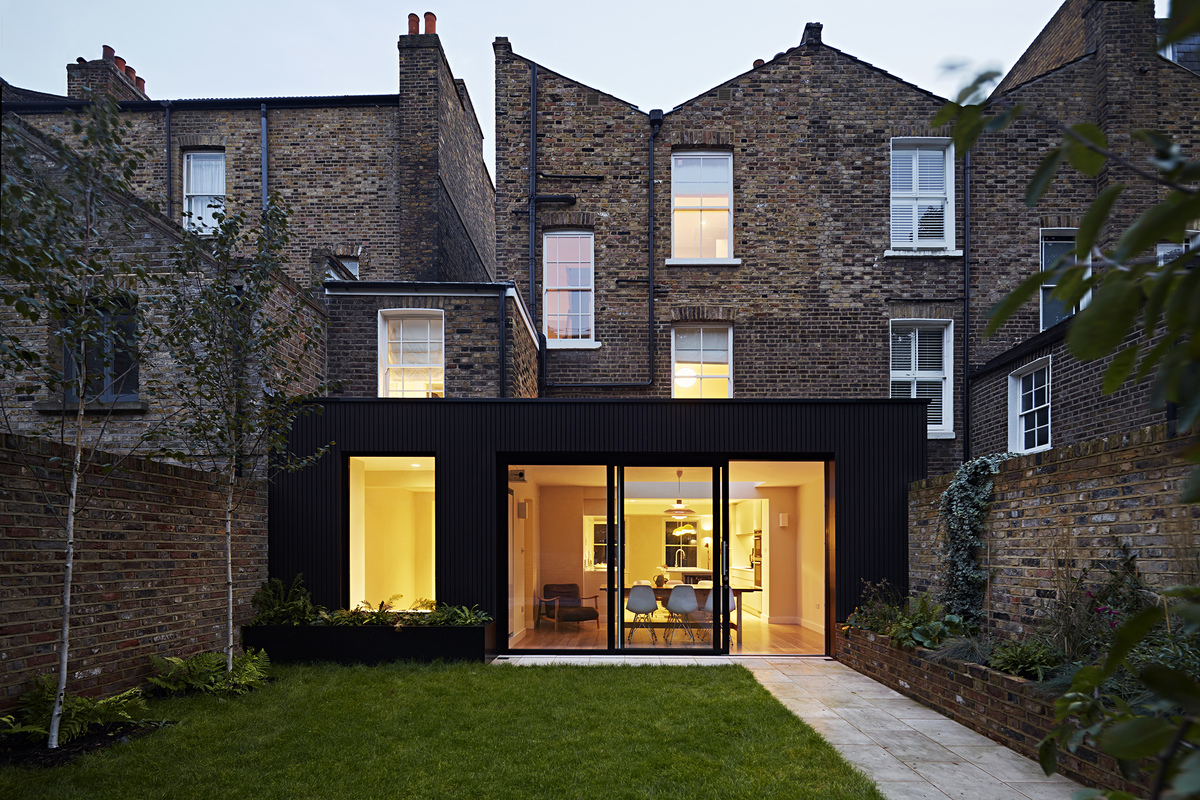
This Victorian terrace house was fully refurbished and extended to provide new family living space. Sed ut perspiciatis unde omnis iste natus error sit voluptatem accusantium doloremque laudantium, totam rem aperiam, eaque ipsa quae ab illo inventore veritatis et quasi architecto beatae vitae dicta sunt explicabo. The relationship between the kitchen, dining room and garden was carefully considered to create naturally lit interior spaces opening out onto the newly landscaped garden. The window to the new study and the large expanse of glazed sliding doors improve the connection between the interior and exterior spaces.
At vero eos et accusamus et iusto odio dignissimos ducimus qui blanditiis praesentium voluptatum deleniti atque corrupti quos dolores et quas molestias excepturi sint occaecati cupiditate non provident, similique sunt in culpa qui officia deserunt mollitia animi, id est laborum et dolorum fuga. Et harum quidem rerum facilis est et expedita distinctio. Nam libero tempore, cum soluta nobis est eligendi optio cumque nihil impedit quo minus id quod maxime placeat facere possimus, omnis voluptas assumenda est, omnis dolor repellendus. Temporibus autem quibusdam et aut officiis debitis aut rerum necessitatibus saepe eveniet ut et voluptates repudiandae sint et molestiae non recusandae. Itaque earum rerum hic tenetur a sapiente delectus, ut aut reiciendis voluptatibus maiores alias consequatur aut perferendis doloribus asperiores repellat.
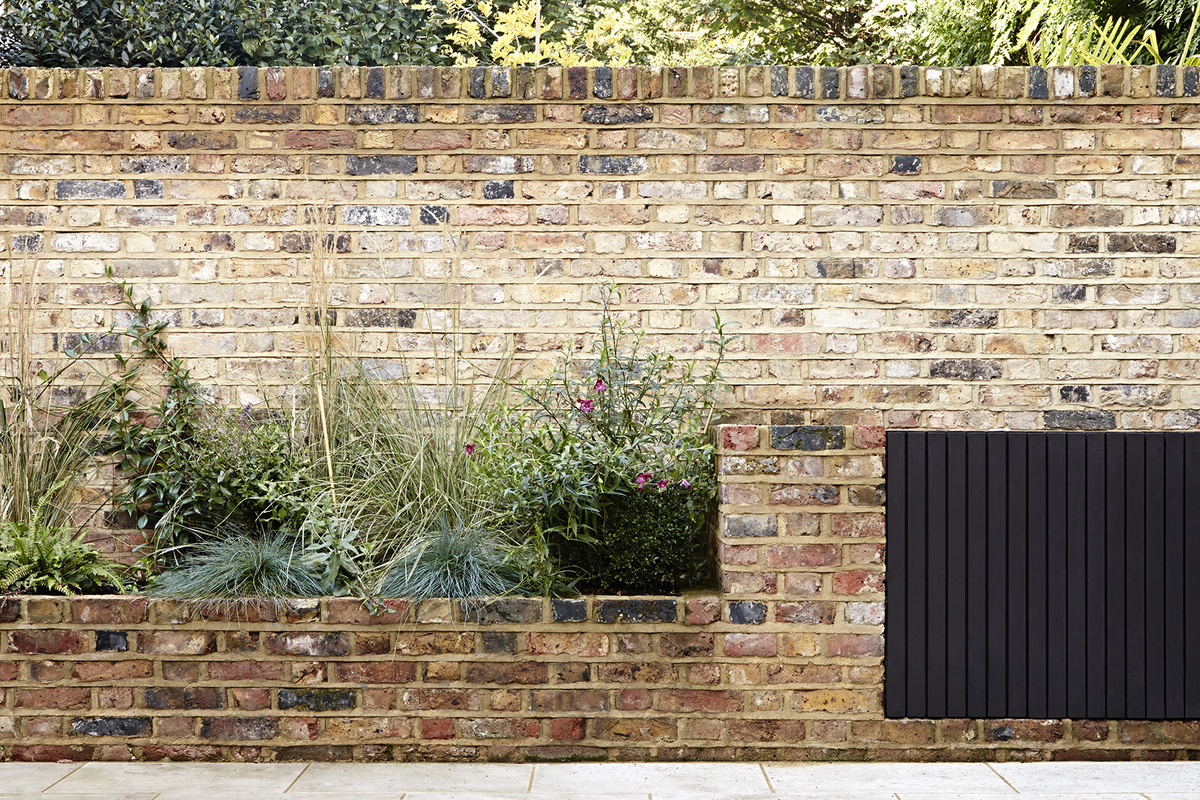
This connection is further harnessed through the design of a new brickwork planter and barbeque area extending from the extension along the length of the garden. Timber storage boxes are inset into the brickwork and match the timber-clad extension. The timber is painted black to contrast with the existing building, whilst the scale and proportion of the timber slats are sized to match the London Stock brickwork. The crisp white window reveals that are distinctive of the existing building are translated into contrasting black aluminium reveals.
Status: Built
Location: London, GB
My Role: Architect
Additional Credits: Garden design and installation: Zoe Slater Landscapes
Sliding aluminium glazing: ID Systems
Oak flooring: Waxed Floors
Rooflight: Sunsquare
Ironmongery: Allgood
Pocket Doors: Portman